Project Overview
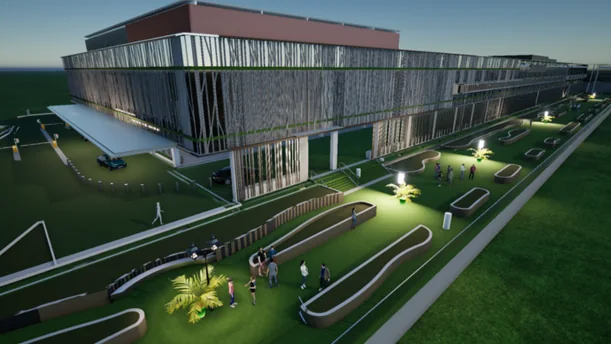
2-STOREY INTERIM FERRY AND CRUISE TERMINAL WITH COVERED LINKBRIDGE TO EXISTING L-PIER, COVERED LINKWAY. The construction of Mapletree's interim ferry terminal is a significant step towards the potential redevelopment of HarbourFront Centre. The two-story terminal, spanning 17,428.68 square meters, is designed to accommodate ferry and cruise operations for a decade. Key construction aspects include the relocation of existing jetties and pontoons, the construction of new passenger facilities, and the implementation of sustainable design features. Once completed, the interim terminal will provide a modern and efficient facility for passengers, while paving the way for a more ambitious redevelopment of the entire HarbourFront precinct The scope of work for the BIM Consultant encompassed comprehensive architectural, structural, and trade modeling, coordination, collaboration, and documentation, alongside proficient BIM project management.