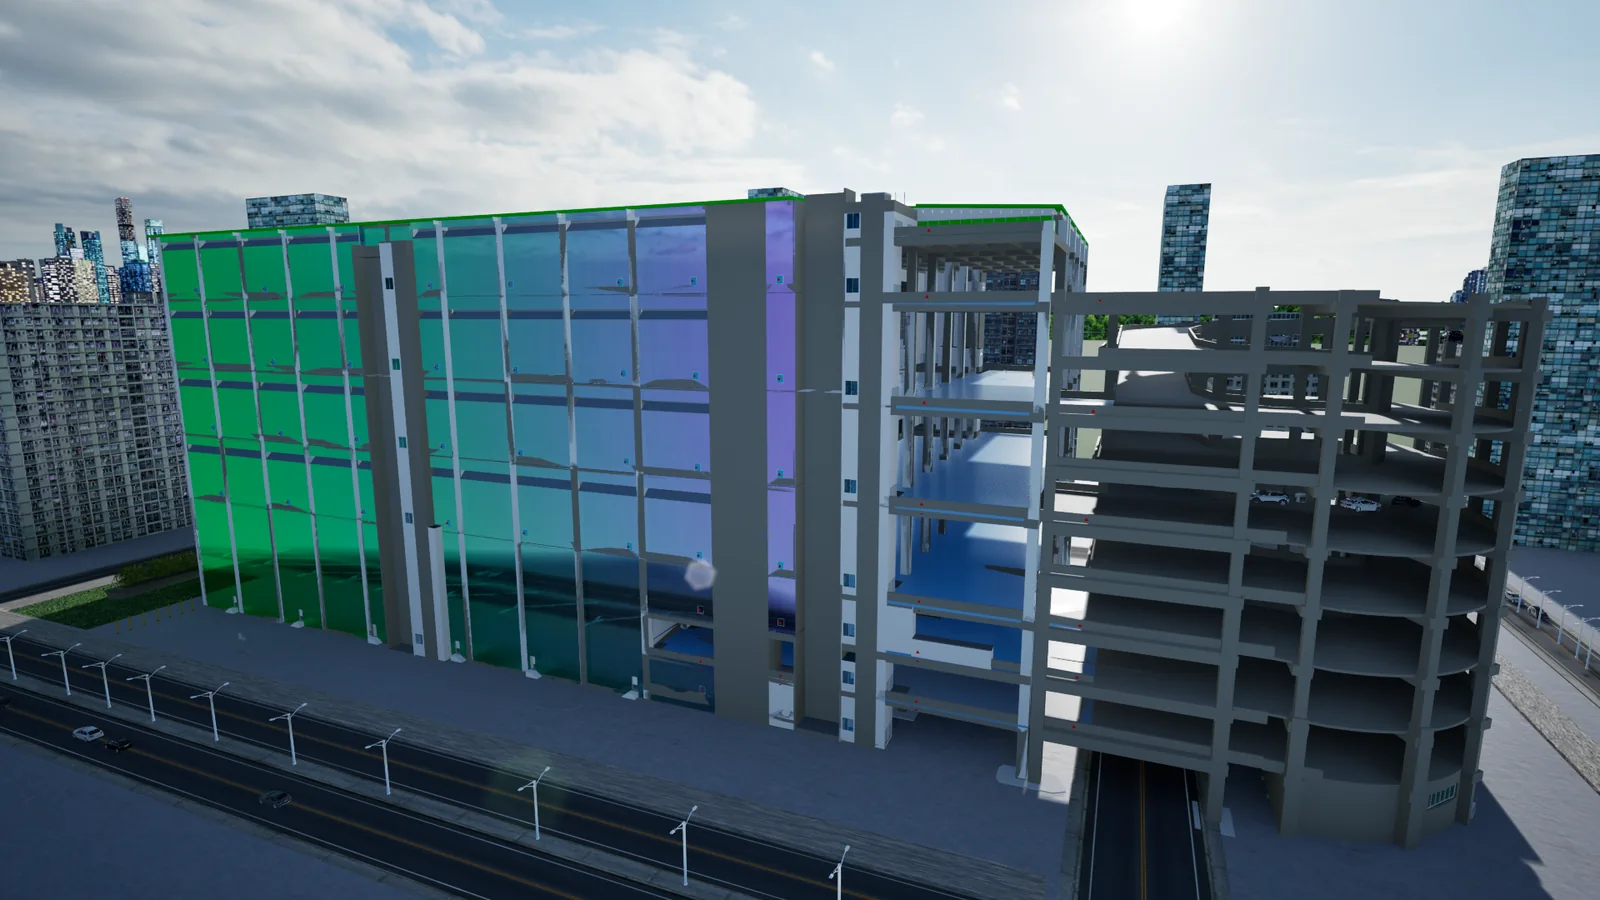
Project Overview
Worked on the Architectural BIM scope for the Pioneer Project in Singapore, covering an approximate project area of 2,500 m². The work focused on modeling suspended ceiling systems and hatch doors designed for cold room facilities. Developed accurate architectural BIM models aligned with project specifications and operational requirements. Coordinated ceiling layouts with structural components and MEP services including HVAC ducts, piping, cable trays, and lighting fixtures. Ensured proper placement of hatch doors within the ceiling system to provide safe maintenance access. Considered thermal insulation and airtight detailing to maintain the temperature stability required for cold storage environments. Ensured that ceiling systems did not interfere with cold room performance and operational efficiency. Supported multidisciplinary coordination and clash detection within the BIM model. Assisted in preparing coordinated construction and shop drawings based on the BIM model. Contributed to delivering a well-coordinated architectural model aligned with Singapore construction standards and project requirements.